Osu
AZ5 - a rental space in Osu, Nagoya
AZ SPACE Osu / AZ5
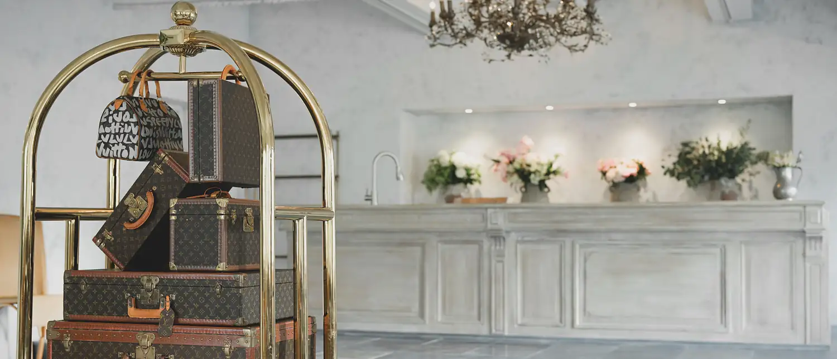
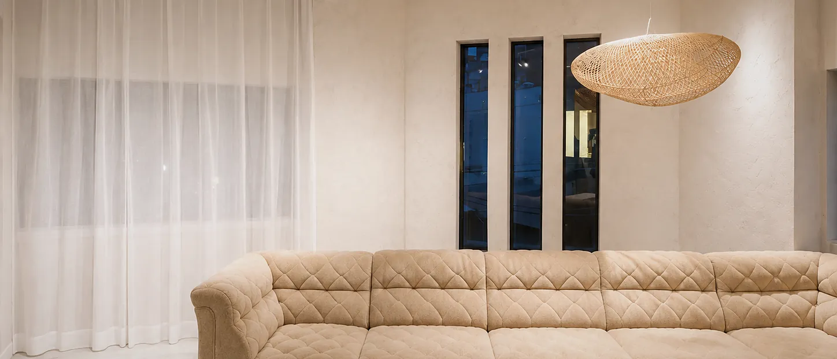
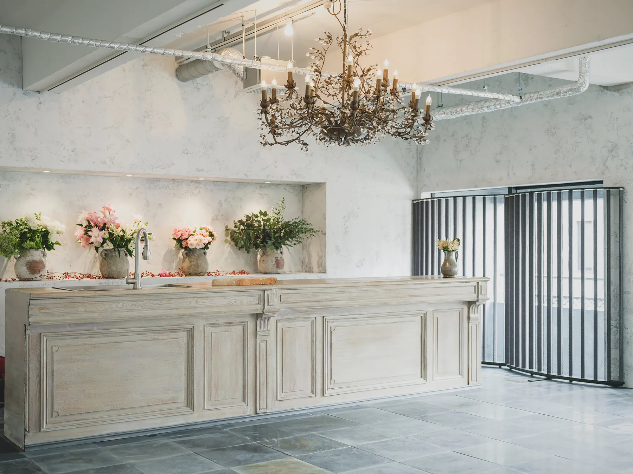
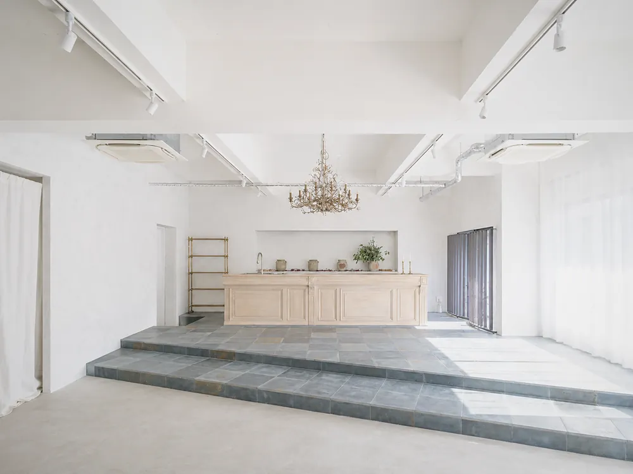
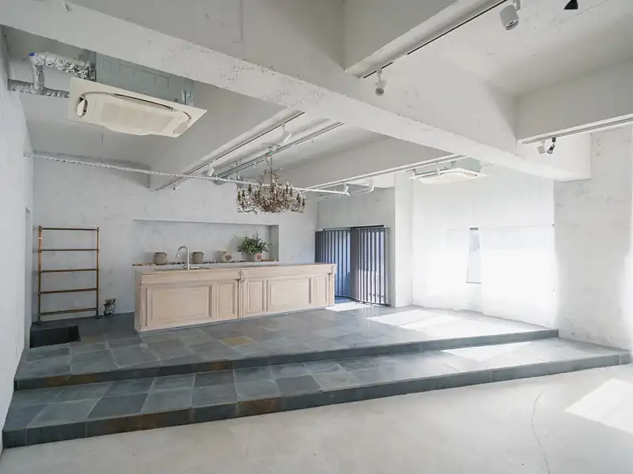
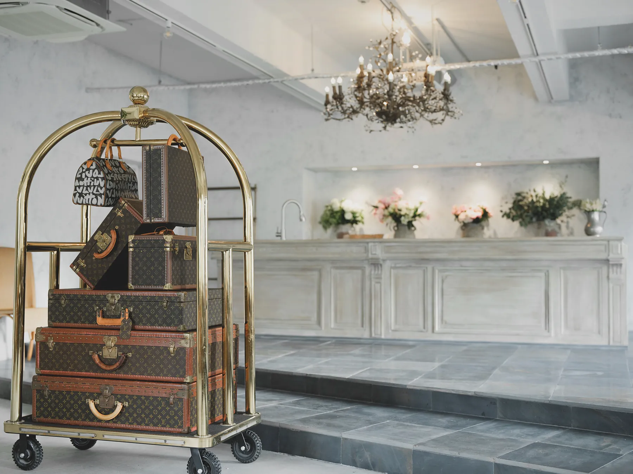
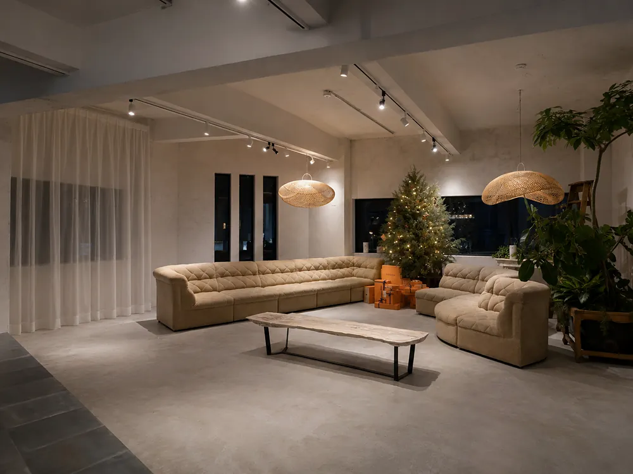
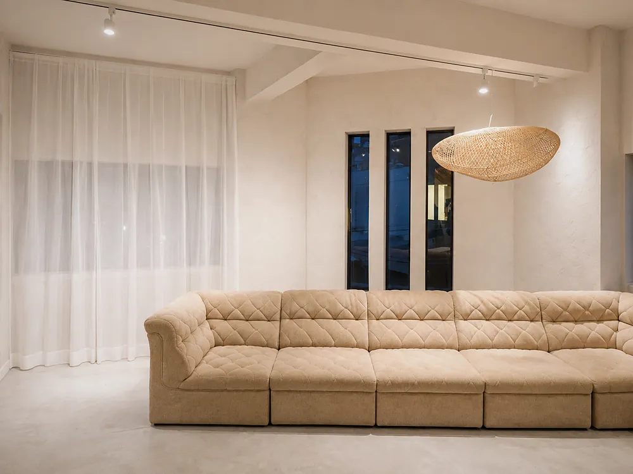
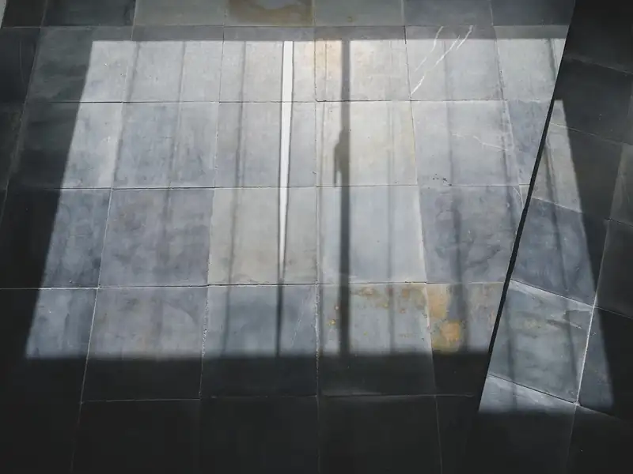
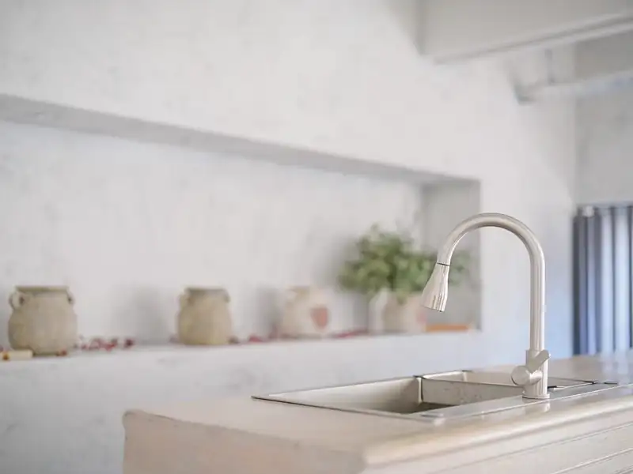
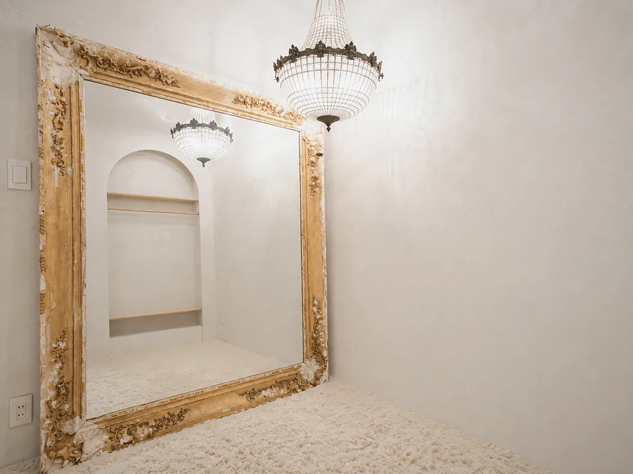
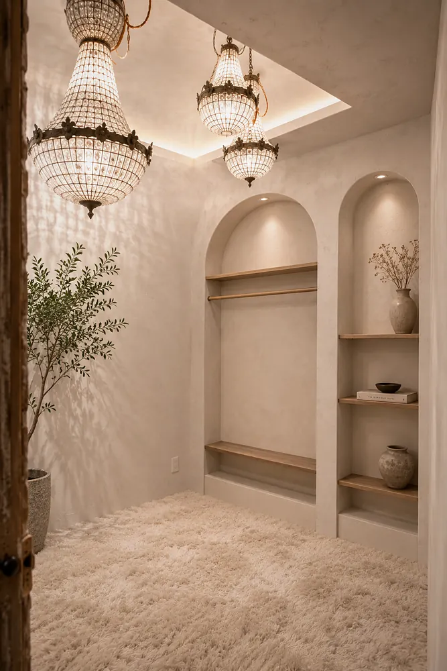
A wide pale-timber counter at the top of a stone step, with window light landing on the tiled floor. Beyond it, a sofa hall and a gilt-framed fitting room.
85 sqm, open 24 hours. Kitchen, hall and a fitting room
¥15,800/ hour, tax incl.
from 3h ¥47,400 · full day ¥158,000
Every wall, in full.
FACILITIES
Beyond the shooting floor.
| Daylight | Yes |
|---|---|
| Wi-Fi | No |
| Make-up desk | No |
| Mirror | Yes |
| Kitchen | Yes (induction hob, may appear in shots) |
| Fridge | Yes |
| Air conditioning | Yes |
| Washroom | Yes (shared, 4F) |
| Parking | None |
| Shower | No |
SPEC
All the numbers.
| Floor area | 85 sqm |
|---|---|
| Ceiling height | 2.8 m |
| Minimum booking | From ¥47,400 for 3h |
| Full day | ¥158,000 / 13h |
| Base rate | ¥15,800 per hour |
| Hours | 24 hours |
| Power | 100V twin sockets × 9 locations |
| Load-in | Lift (door W800×H1990) / 3F door W845×H1970 / building entrance W810×H2100 |
| Parking | None |
What it actually costs.
| Base rate (per hour) | ¥15,800 |
|---|---|
| Minimum booking | 3 hours (from ¥47,400) |
| Full day (13h) | ¥158,000 |
| Extension (per hour) | ¥15,800 |
| Bringing equipment | Free |
| Self load-in / load-out | Free (within booked time) |
| Antique transport & setup | From ¥15,000 each way |
| Furniture swap | ¥30,000〜 / ¥50,000〜 / ¥100,000〜 |
| Video shoot | +50% of base rate |
| Late-night surcharge | None |
| Weekend surcharge | None |
| Photographer arrangement | From ¥30,000 (quoted) |
| Waste disposal (per bag) | ¥1,000 |
| Two or more locations in a day | 10% off from the second |
| Cancellation | Free until 8 days before / 50% / 100% |
PLAN
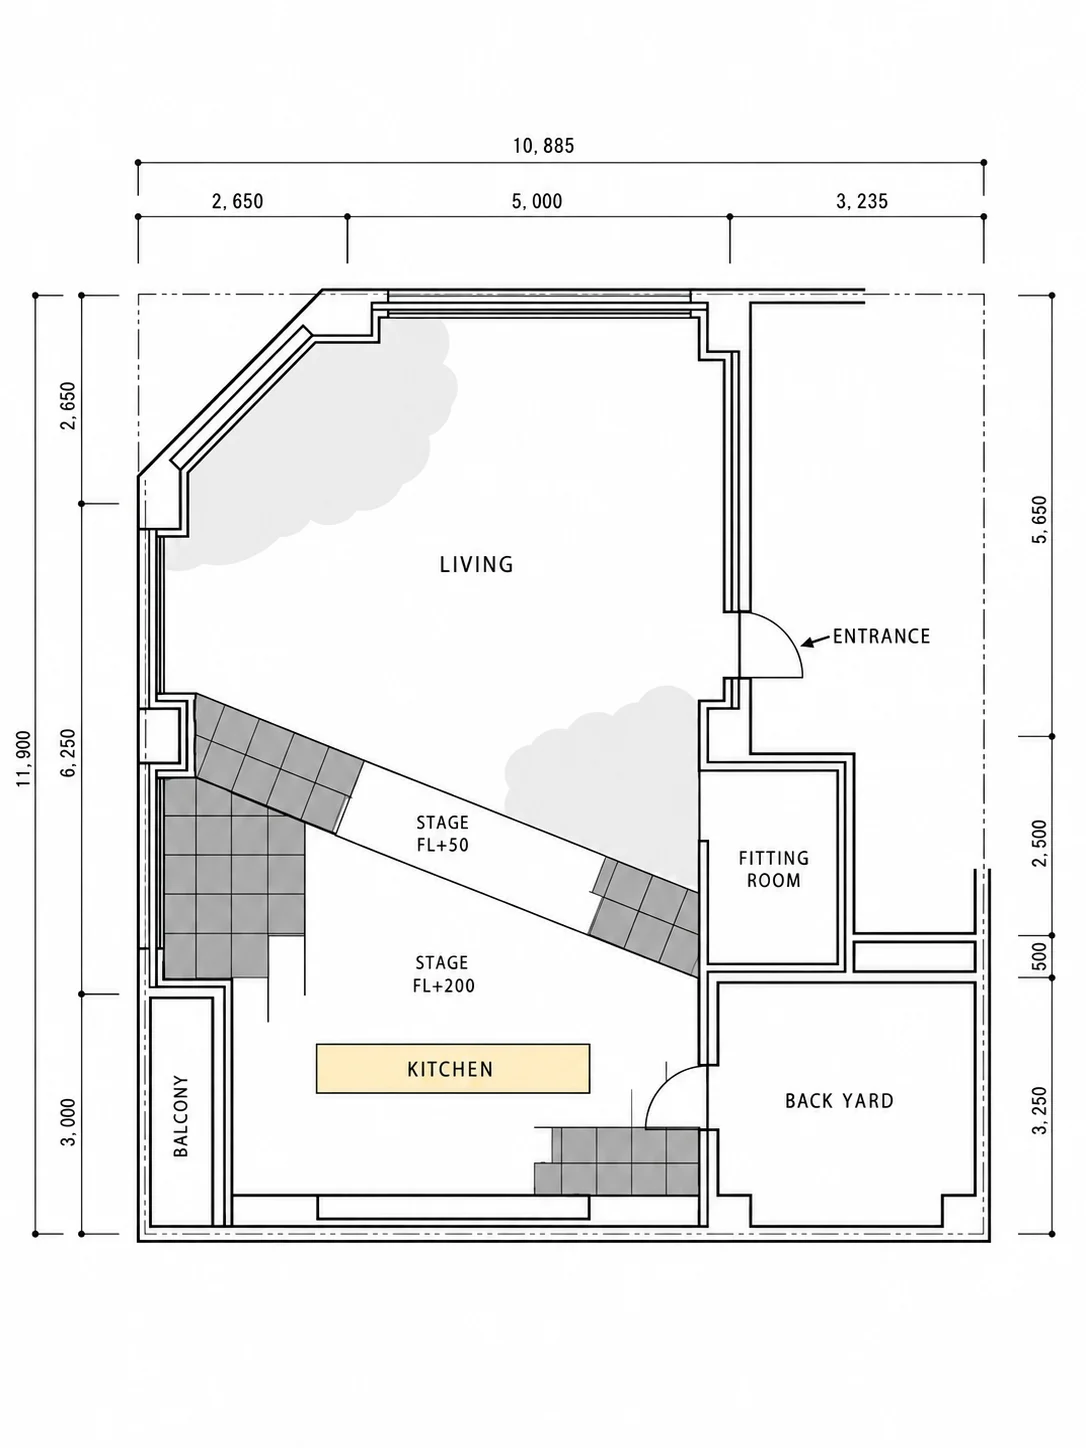
Where everything sits.
Overall 10,885 × 11,900 mm. Dimensions are in millimetres - useful when planning what to bring and where to put it.
- Also on the plan: Stage (FL+50 / FL+200 level changes), Balcony, Back yard.
ACCESS
Getting here.
| Area | Osu (Naka-ku, Nagoya) |
|---|---|
| Nearest station | A 2-minute walk from 大須観音 Station. |
| Load-in route | Lift (door W800×H1990) / 3F door W845×H1970 / building entrance W810×H2100 |
| Parking | None |
The ground floor is the clothing shop THE OUR.
Contact
We will say which room suits you and what it costs.
A reply comes the next business day.